As the Quality Control Department of Xinyang Electronic Components, we undertake the core functions of incoming inspection, authenticity verification, reliability validation and pre-shipment recheck for all batches of foreign-trade electronic components, so as to avoid risks of counterfeit and shoddy goods and guarantee the quality of every component.
I. Core Responsibilities of the Department
- Incoming Inspection before Warehousing: All electronic components purchased for foreign trade must pass inspection by the QC Department. Preliminary screening and identification will be carried out. Non-conforming materials will be returned immediately and are strictly prohibited from entering stock preparation and shipment processes.
- Counterfeit & Refurbishment Screening: For goods sourced from non-direct OEM suppliers, special authenticity appraisal is performed to detect common supply chain risks such as marked surface grinding.
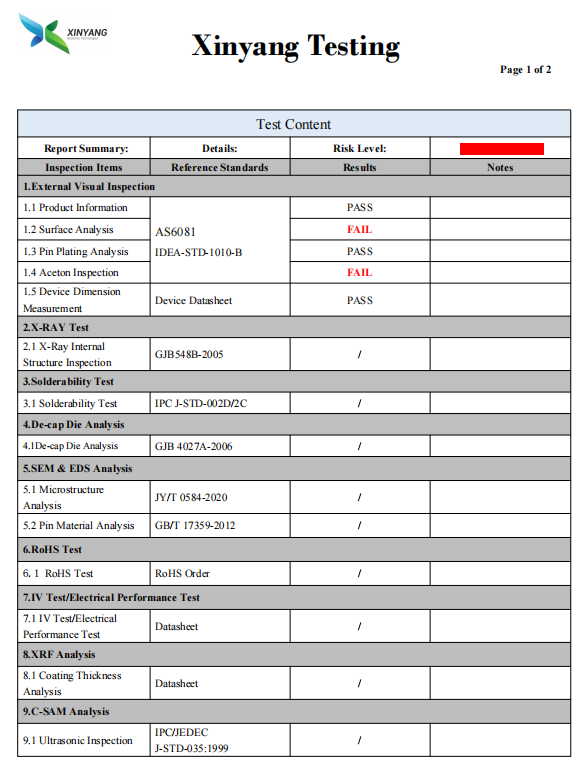
- Multi-dimensional Performance & Compliance Testing: Covering visual non-destructive inspection, internal structure scanning, electrical parameter verification, RoHS environmental compliance verification and other test items.
- Pre-shipment Quality Recheck: Re-inspect outgoing materials before the delivery of foreign trade orders, verify part numbers, lot codes and inspection status to ensure shipment batches are consistent with test results.
- Test Report Issuance & Quality Document Management: Issue standardized inspection reports.
- Closed-loop Handling of Quality Abnormalities: Classify defective components found in testing, feed information back to the procurement team to optimize supplier screening; respond to quality inquiries and sample retest requests from overseas customers.
- Moisture Sensitivity Level Management: Adopt corresponding storage measures according to the moisture sensitivity level (MSL) of components and implement temperature and humidity control in the warehouse.
II. Full-Spectrum Test Items of Quality Control Department
Targeting the risk points in the foreign trade electronic component supply chain, the QC Department has established tiered inspection capabilities. We implement routine sampling inspection for incoming goods and comprehensive in-depth testing for high-risk materials. Customized combined testing packages can also be developed upon special requirements from overseas customers.The entire QC workflow is visualisable, with test images available upon request.
2.1 Visual Inspection
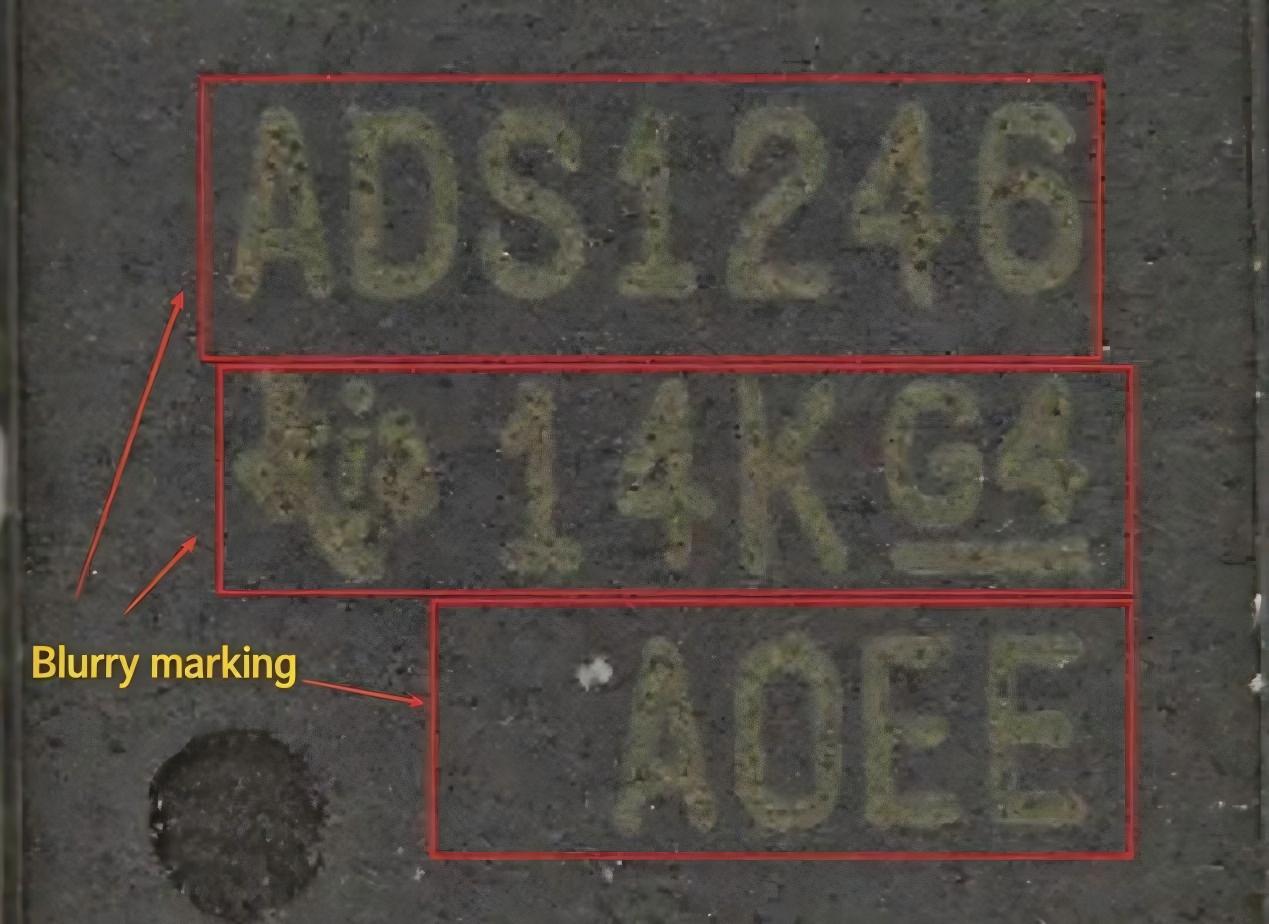
Verify component marking, package labels and pin conditions; conduct surface analysis and acetone wipe test to detect grinding, re-marking and residues from chemical refurbishment. Compare physical dimensions against datasheets to intercept counterfeit and refurbished risks identifiable from external appearance.
2.2 X-Ray Inspection
Scan the internal structure of components to examine solder balls, leads and package voids, and discover hidden defects inside packaging.
2.3 Solderability Test
Evaluate the solder wetting capability of component pins and verify whether components can meet the soldering production processes of overseas customers.
2.4 Component Decapsulation & In-Depth Physical and Chemical Analysis
- Decap Test: Perform chemical decapsulation in accordance with GJB 4027A-2006 to expose bare silicon dies. Compare die layout and marking with original chips to identify substituted chips and ground wafers.
- SEM & EDS Analysis: Use a scanning electron microscope to observe micro-morphology. Energy dispersive spectroscopy analyzes pin plating and material composition to detect counterfeit plating and abnormal impurities.
- FTIR Test: Fourier transform infrared spectroscopy to analyze molding compound, surface contaminants and flux residues.
- De layer Cratering Test: Layer by layer stripping to analyze internal metal and dielectric layers of chips.
2.5 RoHS Test
Detect hazardous substances in compliance with the RoHS Directive to guarantee exported materials satisfy overseas environmental regulations.
2.6 Electrical Performance & Failure Analysis Services
- IV Test: Apply controllable sweeping voltage to component pins, collect corresponding current signals synchronously, plot I-V characteristic curves and extract key electrical parameters. Compare the test data with the original manufacturer’s datasheet to judge whether the electrical functions of components meet specifications.
- Cross-section Test: Prepare metallographic cross-sections to observe defects on solder joints and package cross-sections.
- Dye Penetrant Analysis: Locate failure positions including package cracks and solder joint fractures.
- 3D/CT Analysis: Conduct 3D tomographic scanning to visualize complex hidden internal defects of components.
- Component Failure Analysis: Carry out comprehensive reverse analysis for failed components and deliver failure reports with improvement recommendations.
III. Adopted Standards & Report Management of Quality Control Department
All inspection activities of the QC Department strictly follow international, military and domestic industrial standards. Subjective empirical judgement is eliminated, and every inspection step is traceable. QC Test results are classified as PASS or FAIL. Inspection reports fully record sample information, test conditions, test results and final judgements. All inspection records are electronically archived for long-term storage to satisfy overseas customer audits and project traceability requirements for foreign trade business. Non-conforming materials are physically isolated with clear rejection marks and are forbidden to be used for foreign trade order shipments.
IV. Failed Test Cases
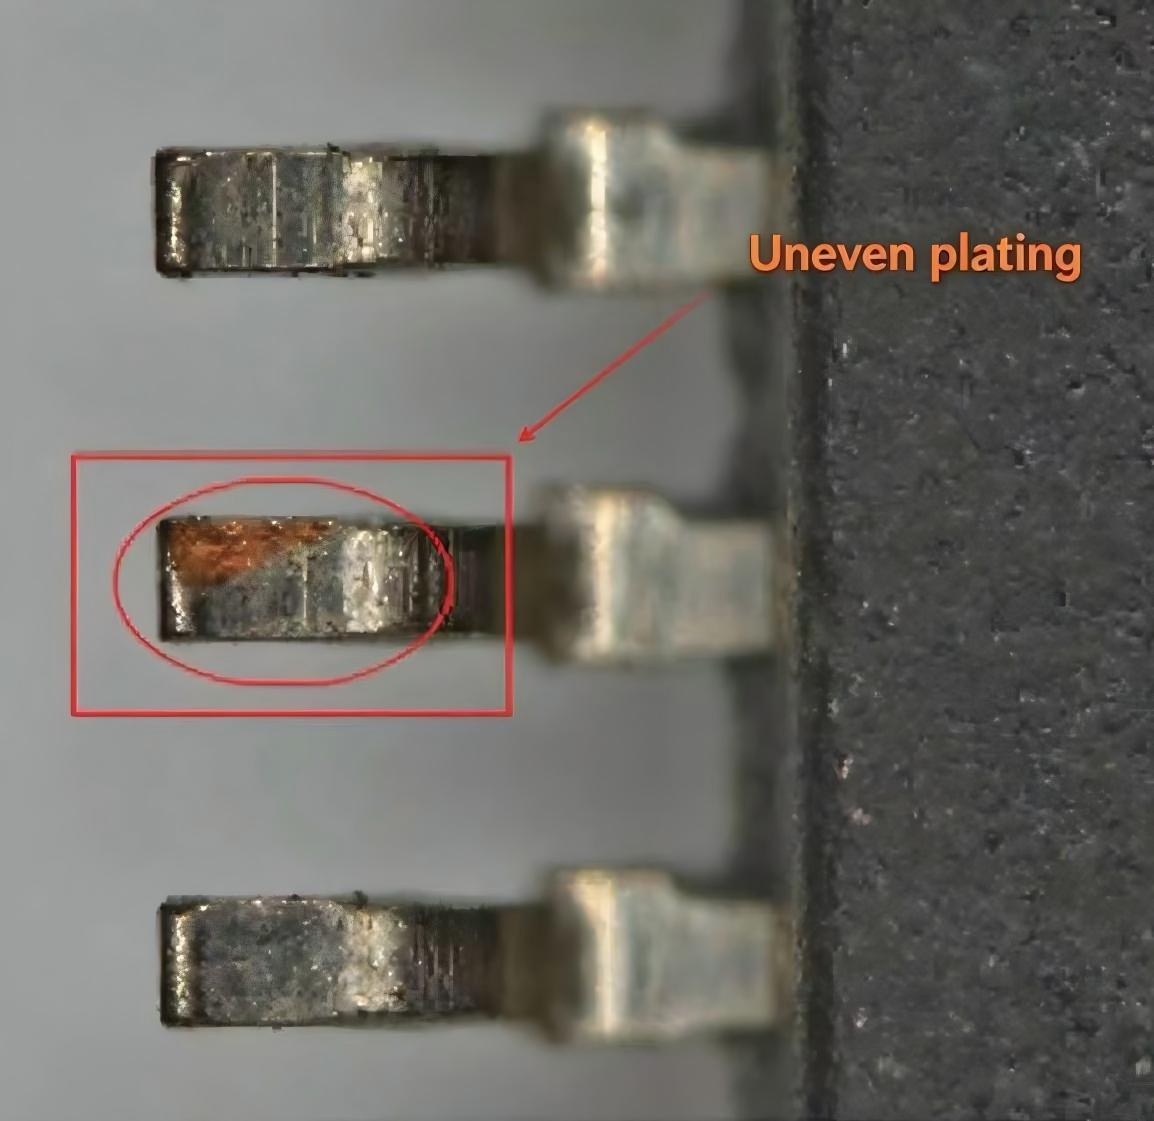
4.1 Uneven plating
The component pins are in poor condition with irregular shapes and numerous scratches. They are clearly re-tinned after grinding, featuring uneven tin plating and copper exposure in several areas.
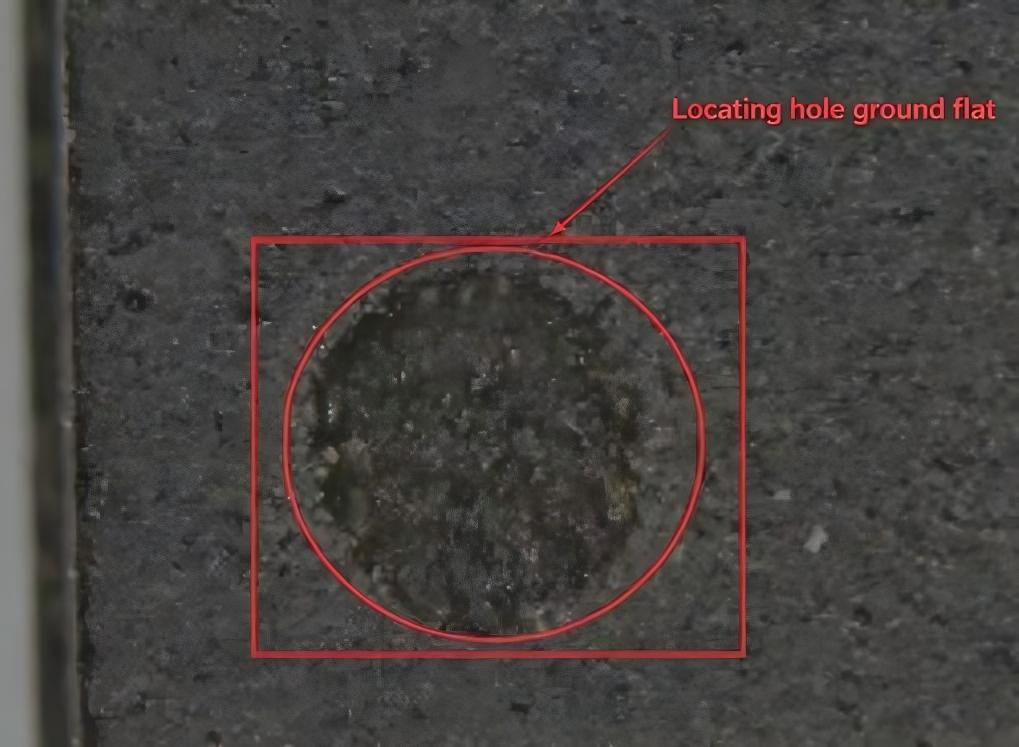
4.2 Locating Hole Abnormality
The locating hole of the chip is almost ground flat. Its inner surface is pitted, and the circular outline is irregular.
4.3 Coating Abnormality
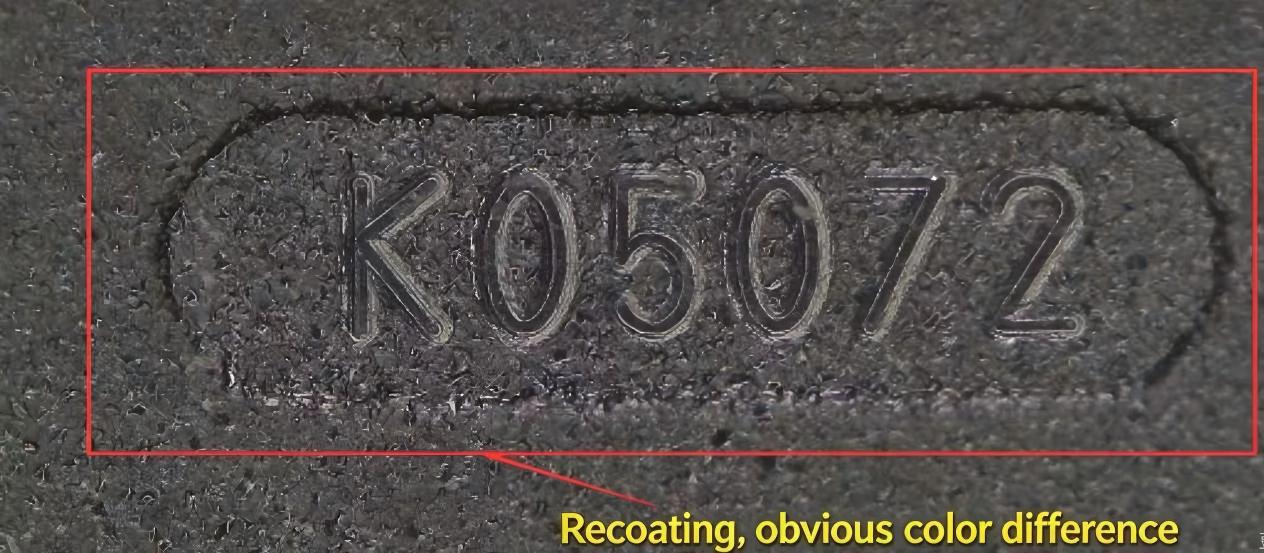
Recoated chips all show this oily glossy appearance and present color difference under light illumination. This phenomenon is especially obvious at locating holes or sloped areas.
4.4 Marking Abnormality
The marking is blurry and faint. Upon close inspection, the font color appears slightly whitish.